Services
We are a building company specialising in bespoke cabins and studios in Hersham.
Whether you’re booking a one-off service or seeking long-term support, you can count on us for quality and consistency from start to finish.
ROOF FINISH
RES-TEC FIBREGLASS ROOF SYSTEM
18mm OSB / Roof Decking (Typical)
4x2 Timber Roof Joists / Rafters
150mm Rockwool Insulation (Roof)
Internal Ceiling Finish:
(Plasterboard & skim OR cladding)
FLOOR BUILD-UP
Final Flooring Finish:
– Laminate supplied & fitted
– OR customer supplies their own flooring
18mm Flooring Boards / OSB Subfloor
4x2 Timber Floor Joists
150mm Rockwool Insulation (Floor)
Damp Proof Membrane (Typical layer)
SHED BASE / CONCRETE FOUNDATION
EXTERNAL WALL BUILD-UP
External Cladding Choice (Customer)
OPTION 1: Composite Cladding
(Eurocell – horizontal colours)
OPTION 2: Cedar Wood Cladding
(various colour types)
OPTION 3: Tongue & Groove Timber
(Jewson supplied)
Breather Membrane (Typical layer)
4x2 Timber Frame Structure
150mm Rockwool Insulation (Walls)
Vapour Barrier (Typical layer)
Internal Finish:
Plastered OR internal cladding
Planning Permission
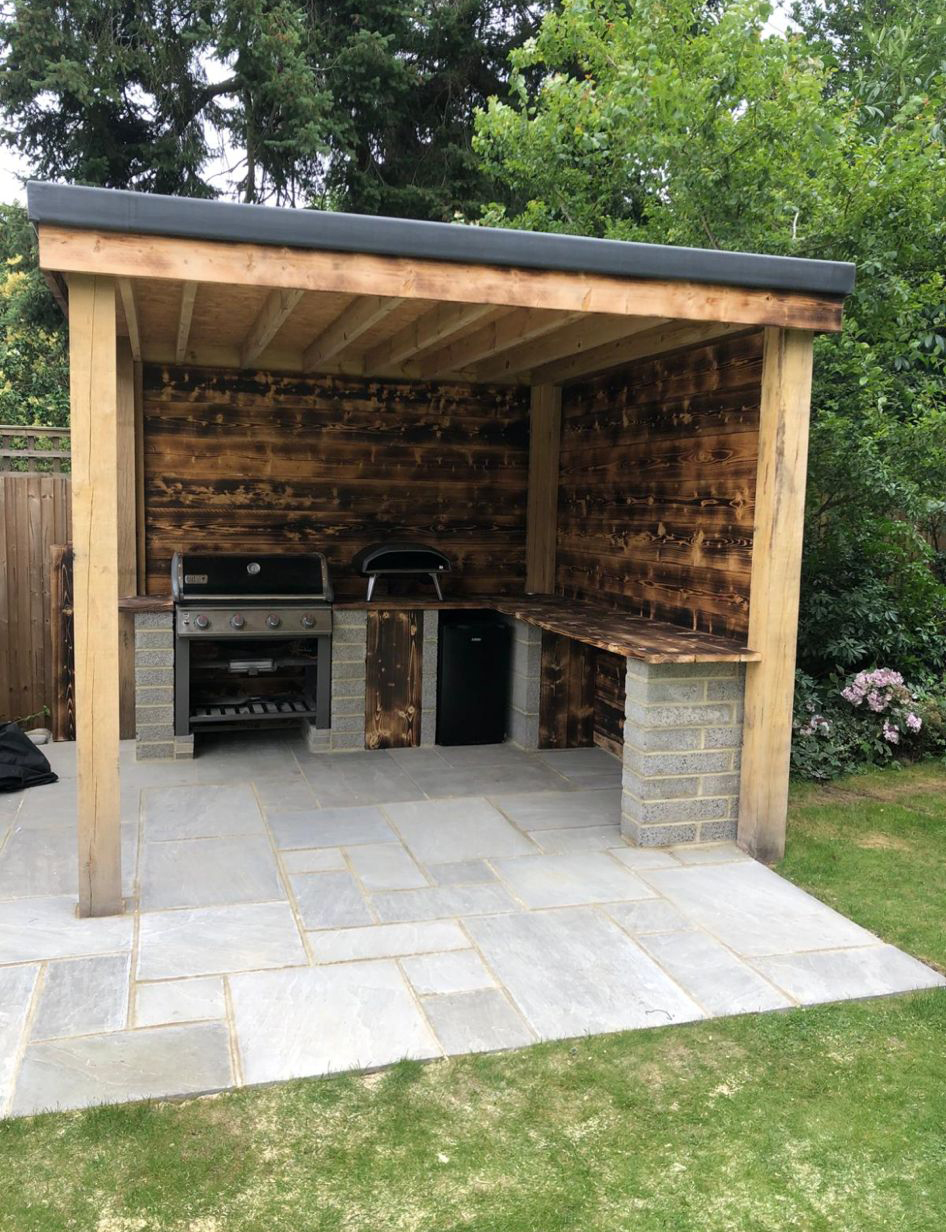
In most cases, our garden cabins and studios do not require planning permission, provided they meet permitted development guidelines. Typically, planning permission is not needed if the structure is no higher than 2.5 metres and complies with standard size and boundary regulations.
Electrical installation is permitted within these buildings without the need for planning approval. However, if you would like to install a water supply, planning permission will usually be required. We are always happy to offer guidance and help you understand what applies to your specific project before work begins.
STEP PROCESS (Your Exact Build Method)
STEP 1 – Base + Frame + Roof
• Cabin must sit on shed base (concrete)
• Structure built using 4x2 timber
• Roof finished using Res-Tec fibreglass roofing system (Restec supplier)
STEP 2 – External Cladding Choice
Customer chooses ONE of:
Option A: Composite Plastic Cladding
• Horizontal style
• Multiple colours available
• Supplier: Eurocell
-------
Option B: Cedar Wood Cladding
• Cedarwood options + colour types
-------
Option C: Timber Tongue & Groove
• Normal timber cladding
• Supplier: Jewson’s
STEP 3 – Windows & Doors
Customer chooses:
• UPVC windows/doors OR
• Bifold doors
All cabins include:
• 150mm Rockwool insulation throughout
STEP 4 – Internal Finish
Customer chooses:
• Plastered interior
OR
• Internal cladding
STEP 5 – Flooring Finish
Customer chooses:
• Laminate flooring supplied & fitted
OR
• Customer supplies flooring (we will fit it)
Extra Services
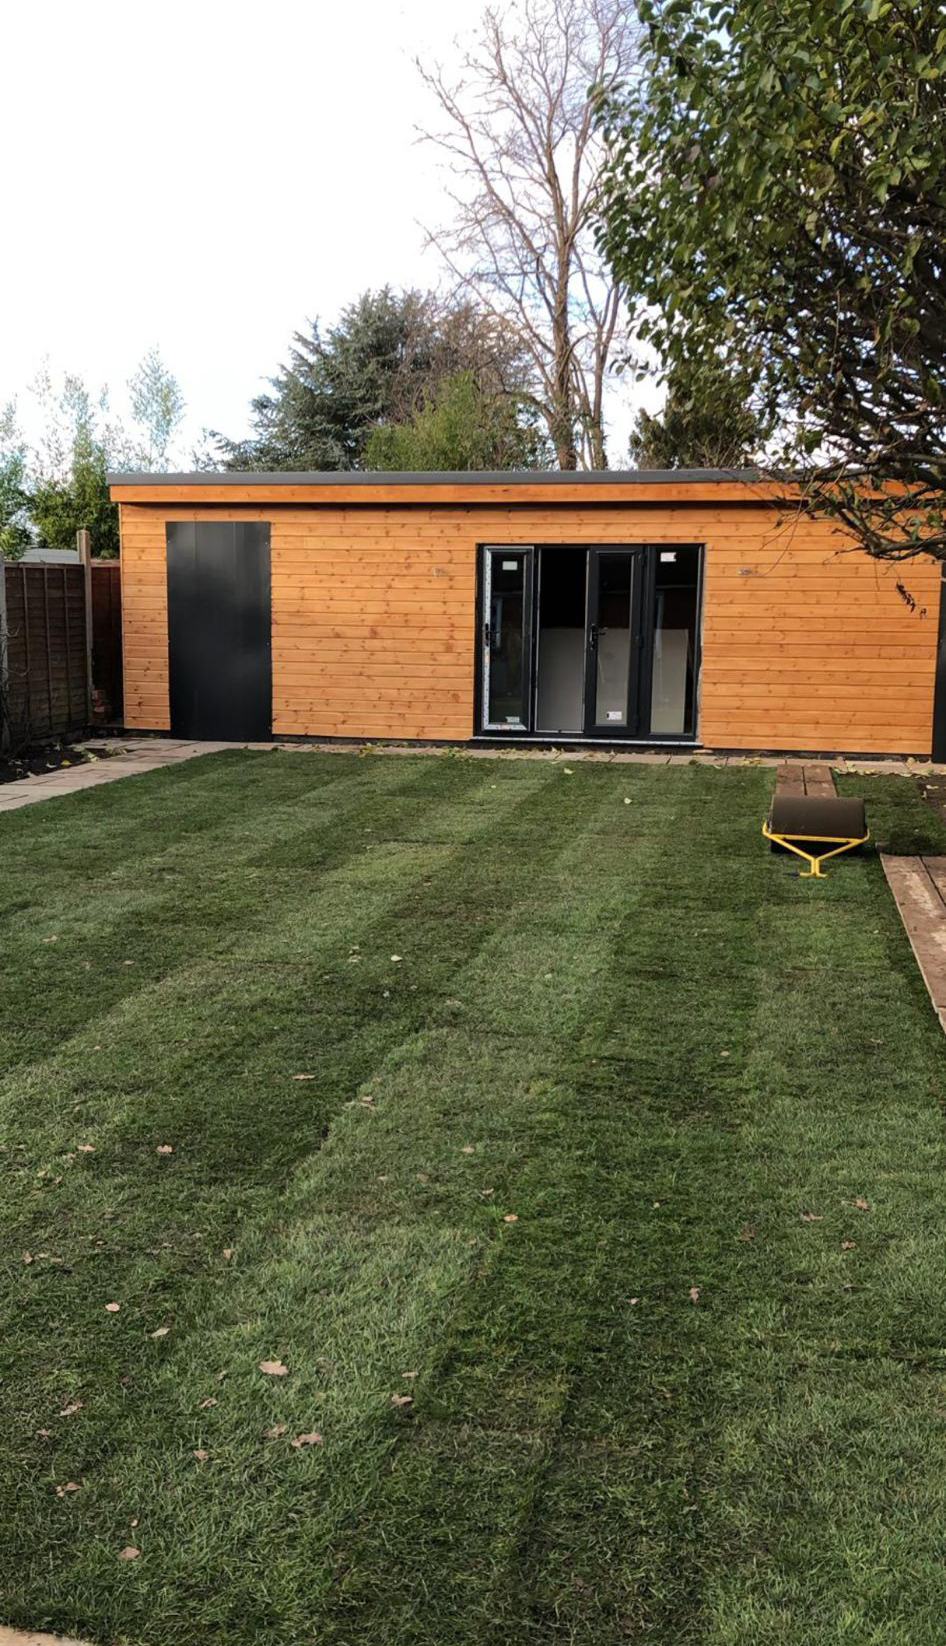
We also offer canopies, golf rooms and gazebos.